Leave a Message

Thank you for your message. I will be in touch with you shortly.

266 Harvest DRIVE 266
SEE ALL PHOTOS
266 Harvest DRIVE 266
Courtesy of The Group Real Estate, LLC
Sold

266 Harvest DRIVE 266

266 Harvest DRIVE 266, Hayden, CO 81639

$378,000
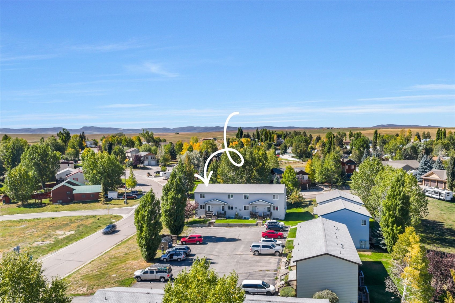
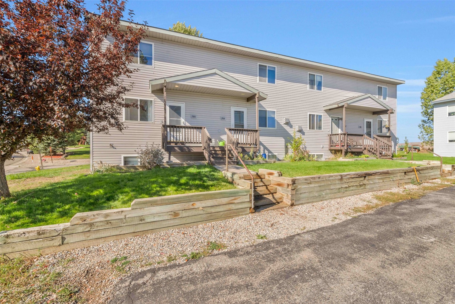
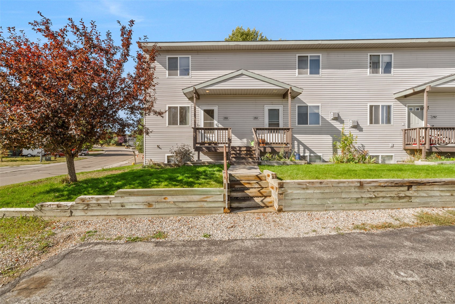
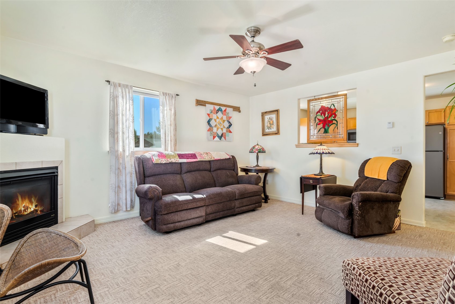
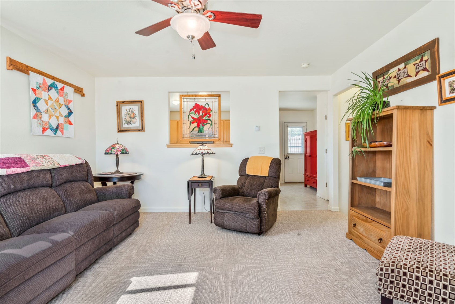
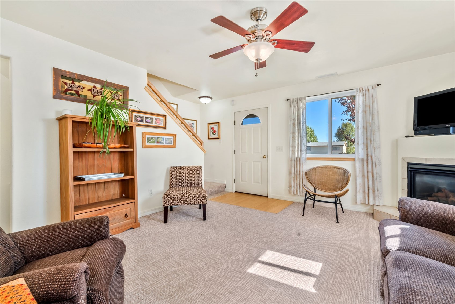
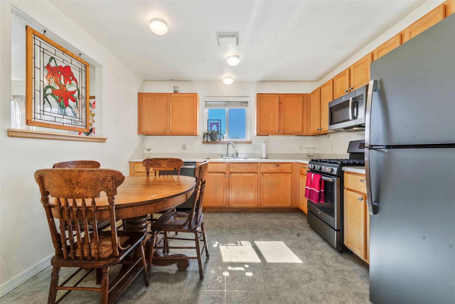
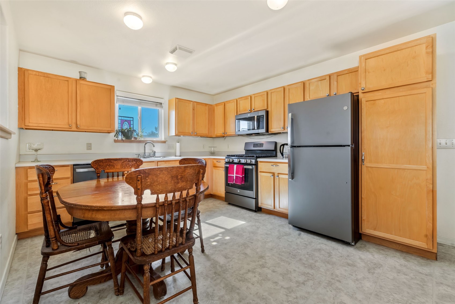
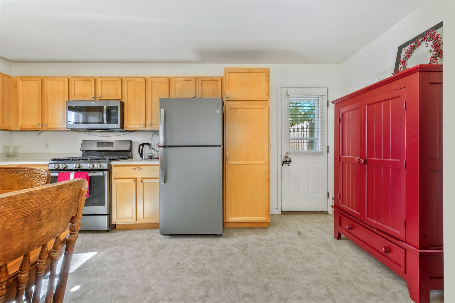
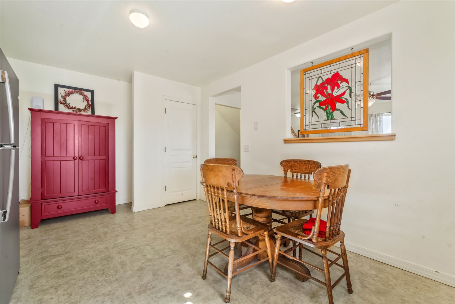
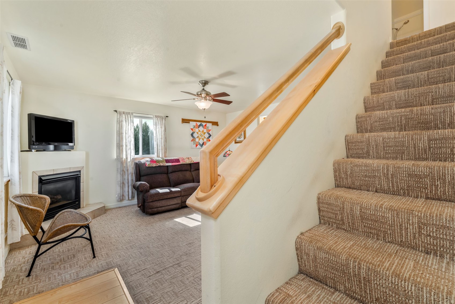
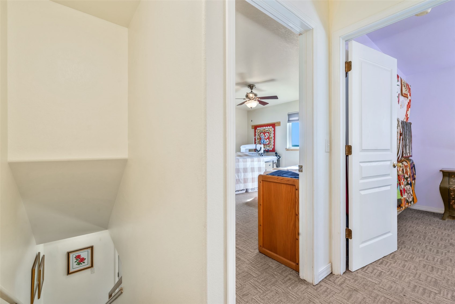
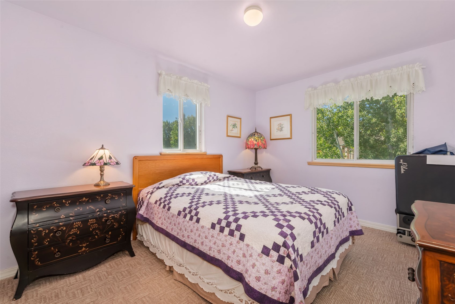
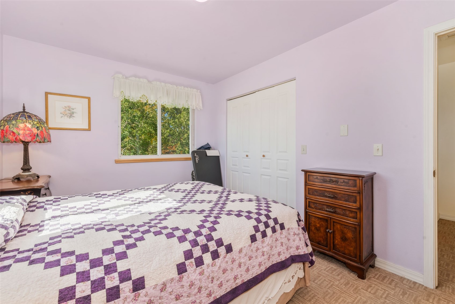
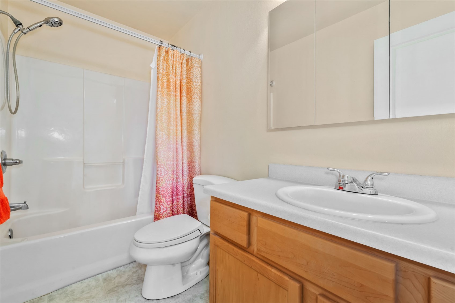
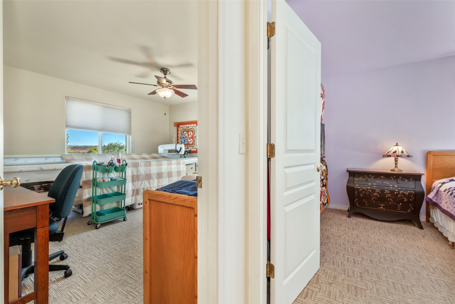
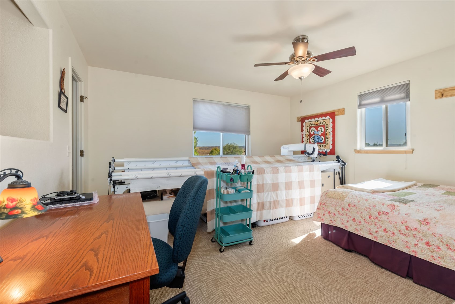
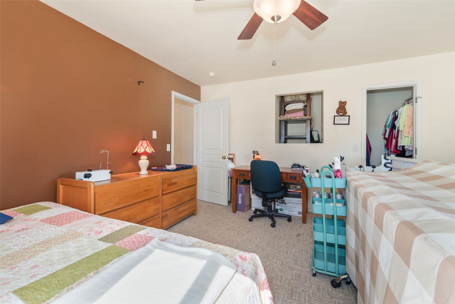
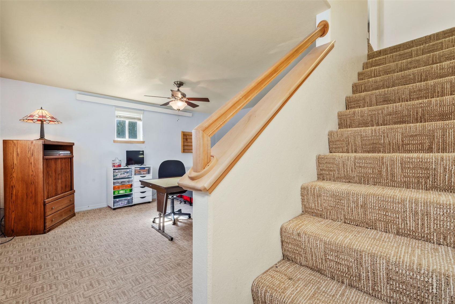
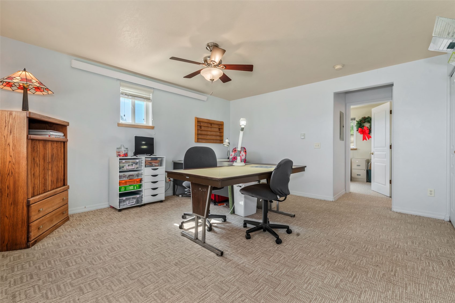
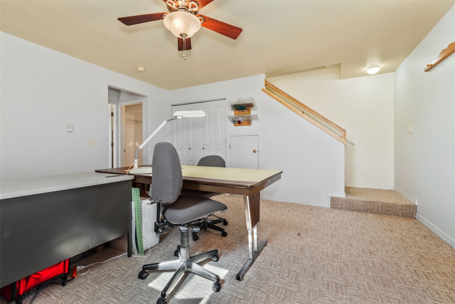
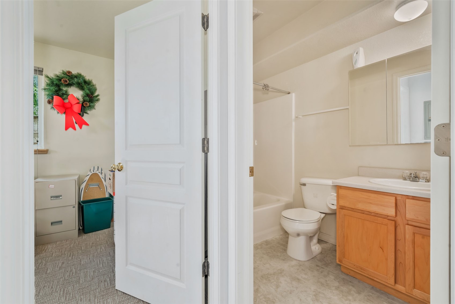
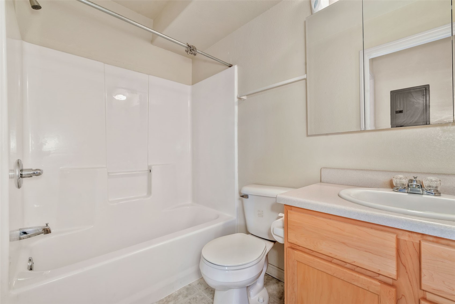
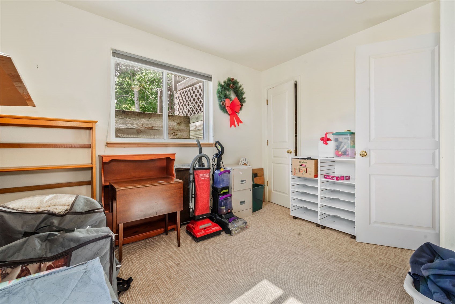
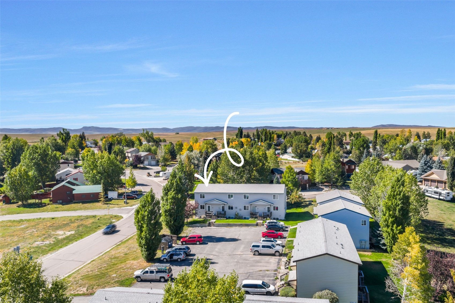
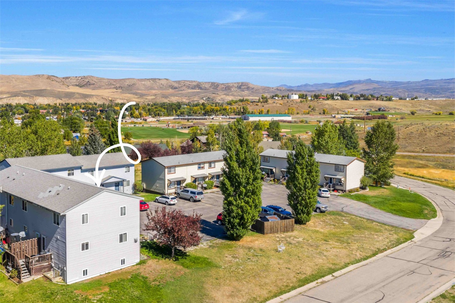
Enjoy low maintenance living in this three bedroom, two bath, 1,530 square foot end unit in the Westwind Townhome development. The main floor includes a spacious, dine-in kitchen and living room. Upstairs are two large bedrooms and a full bath, with the garden-level downstairs offering a spacious family room and another bedroom and full bath. The interior has fresh paint, all new appliances, updated ceiling fans, gas fireplace, and a surprising amount of storage. Plus, the end-unit location and window placement create delightfully bright and sunny living space on all levels. Also included is a private deck off the kitchen, an inviting front porch and two dedicated parking spaces adjacent to the front yard. Westwind Townhomes are in the Golden Meadows neighborhood just minutes from Downtown Hayden, Dry Creek Park, walking paths and the Hayden Valley School campus. This is carefree townhome living at its best!

3
beds

2
baths

1,530 Sq.Ft. LIVING AREA

871.2 Sq.Ft. lot

Features & Amenities

Interior

  • total bedrooms3
  • Total bathrooms2
  • full bathrooms2
  • Flooring Carpet, Vinyl
  • Fireplace Gas
  • APPLIANCES Dryer, Dishwasher, Gas Range, Microwave Hood Fan, Microwave, Refrigerator, Washer, Washer/Dryer
  • other interior Features Ceiling Fan(s), Eat-in Kitchen, Fireplace

Area & Lot

  • Status Sold
  • Date Sold July 8, 2026
  • Living Area1,530 Sq.Ft.
  • Total Area1,530 Sq.Ft.
  • Lot Area871.2 Sq.Ft.
  • MLS® IDS1062672
  • TypeTownhouse
  • YEAR BUILT2001
  • NeighborhoodHayden
  • Elementary SchoolHayden
  • Middle SchoolHayden
  • High SchoolHayden

Exterior

  • STORIES3
  • water SourcePublic
  • utilitiesElectricity Available, Natural Gas Available, Sewer Available, Trash Collection, Water Available, Sewer Connected
  • roofComposition
  • lot featuresCity Lot
  • parkingNone
  • HEAT TYPEElectric, Radiant
  • sewerConnected, Public Sewer

Financial

  • Sales Price$378,000
  • Real Estate Tax $2,288/yr
  • HOA $3,060/yr
Dianne  Bertini

Dianne Bertini

Hayden

Explore

Let's Talk About Your Steamboat Dreams

Whether you're writing your first chapter here or your next one, I'd love to hear what you're planning. Want to walk through a few homes and critique the countertops with me?

Follow Me on Instagram